Interior Selections: don't leave furniture until last
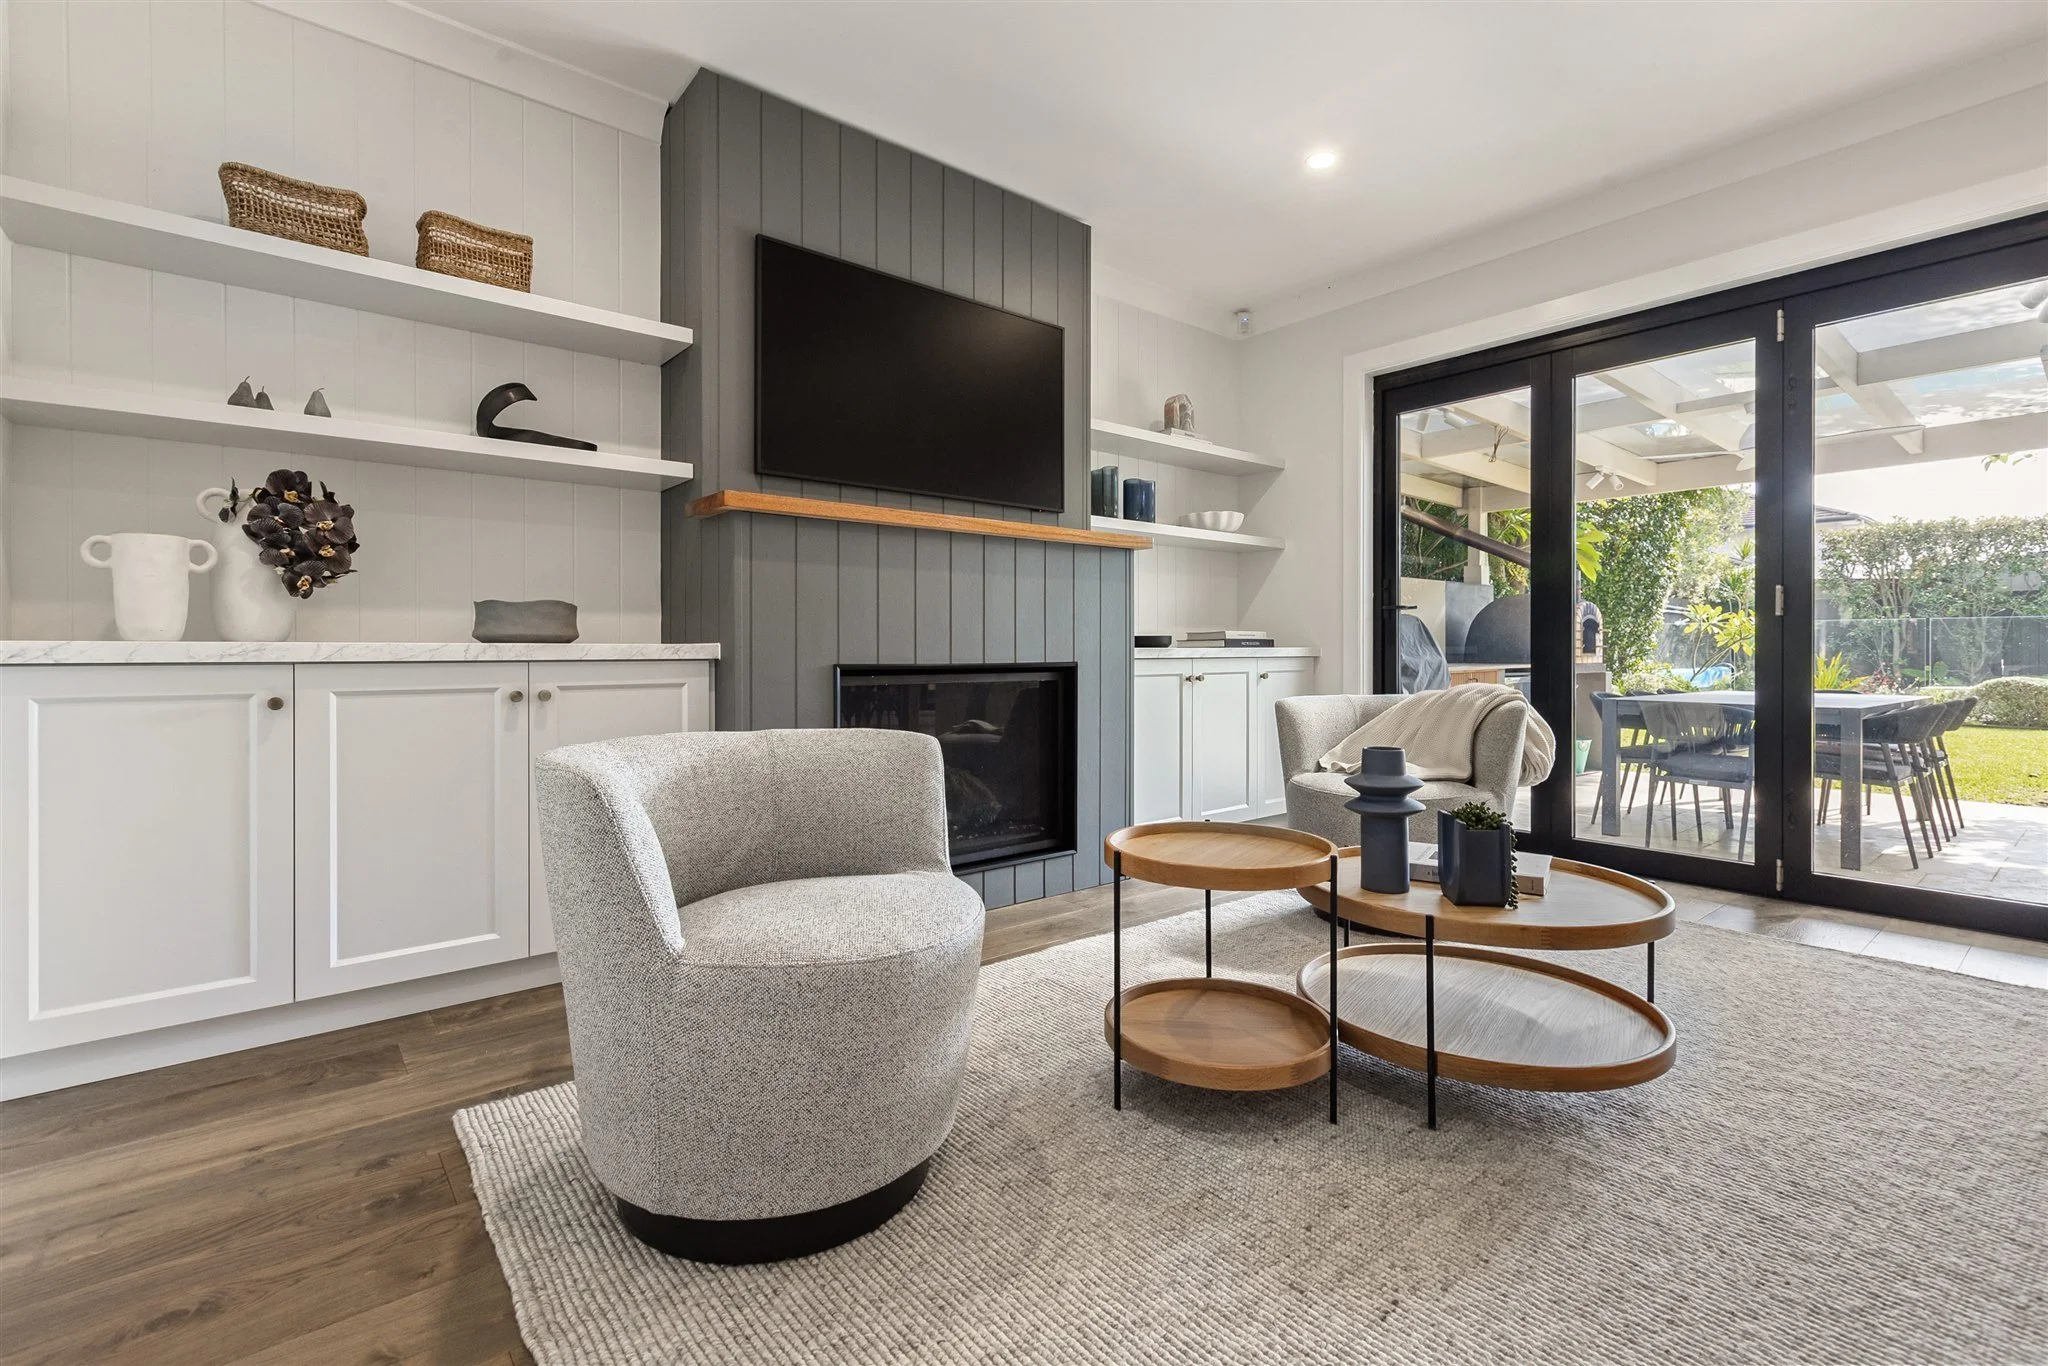
Your sofa shouldn't be one of the last things you choose for your renovation. Most homeowners plan interior selections for renovations and new builds around flooring, stone, tiles and tapware. Furniture gets left for later, treated as decoration once the build is done. That order gets the room backwards. The furniture you choose isn't finishing the room. It's part of what decides whether the room works once you're living in it.
What are interior selections in a renovation or new build?
Interior selections usually mean the fixed stuff. Flooring, stone, tiles, joinery finishes, paint, tapware, hardware, lighting. Most checklists stop there, and most Australian content on interior selections stops there too. A properly considered scheme goes further. It accounts for the major furniture, rugs and window furnishings from the start. You're not ordering everything before construction begins. You're setting the direction the whole home will follow, so nothing gets decided in isolation later.
Why your sofa should be chosen earlier than you think:
Your sofa affects the entire room layout
A 2.4-metre sofa and a 3.2-metre sofa need different rooms. Length, depth, chaise position, and where your occasional chairs and coffee table land all shift the circulation around them. So does whether you want a sofa facing the view or floating in the middle of the room. Choose the sofa late and you're forcing a layout instead of designing one.
Furniture scale changes how a room feels
A technically large living room can feel cramped if nobody planned for oversized furniture. An expensive new room can feel unfinished if the furniture inside it is too small. Scale, not square metres, decides how a space reads. Get it right and a modest room can feel generous.
Furniture planning can affect your renovation decisions
Knowing your furniture direction early changes practical decisions. Power point and floor outlet locations. Wall lights and pendant placement. TV positioning, joinery dimensions, fireplace width, curtain stack-back, walkways. Get a sofa's final position wrong and you can end up with a floor outlet under a rug instead of beside an armchair. Furniture isn't separate from the architecture. The two need to be planned together, not bolted together afterwards.
Interior Selections: don't leave furniture until last
Don't leave rugs and window furnishings until the end
Rugs establish scale
A rug pulls a furniture grouping together, or leaves it floating in the middle of a room. Get the size wrong and no amount of styling fixes it. A rug that's too small under a sofa reads as an afterthought, however good the sofa is.
Window furnishings need physical space
Curtain stack, tracks, pelmets, recessed tracks and sheers all need room to work. So does furniture sitting underneath a window. A sofa placed too close to a window can block the curtain stack entirely. These aren't styling touches. Some of them are construction decisions, and construction decisions need to be made before the wall is finished.
Your furniture needs a place in the renovation budget
Most budgets go on stone, joinery, appliances, flooring and tiles first. By the time construction finishes, there's little left for sofas, dining furniture, rugs, curtains, lighting and artwork. You end up with a beautiful architectural shell that still doesn't feel finished. The fix isn't an unlimited budget. It's a budget that reflects the finished, furnished home from the outset, not just the completed construction.
You don't need to choose every cushion before construction
Planning and purchasing are different things, and this is where the argument can start to sound unrealistic if you're not careful. Before construction, aim for clarity on major furniture dimensions, sofa configuration, dining table size, rug sizes, your window furnishing approach, and a general furnishing budget. Cushions, small accessories, final artwork and styling objects can all wait. That distinction is what keeps this approach practical, not overwhelming.
A better way to approach interior selections
1. Start with the whole room
Think about function, layout and how you actually live in the space, before any product gets chosen.
2. Establish the material direction
Lock in flooring, cabinetry, stone, tiles and paint. This is where most interior selections checklists stop.
3. Consider the major furniture pieces
Anything that affects scale or circulation, sofas, dining tables, beds, needs deciding here, not after handover.
4. Plan rugs and window furnishings
Confirm sizes and allowances while there's still room to adjust the layout around them.
5. Finalise decorative pieces later
Cushions, art and styling can evolve once the major pieces are resolved. This is where you can take your time.
Interior selections should design the finished home
The goal isn't to finish construction, then start designing the interior. Both should be considered from the beginning, together, not as two separate projects that happen to share a floor plan. That's the thinking behind The Edit. It's a fixtures and finishes direction designed to sit well with whatever furniture, rugs and window furnishings you build around it.

With over 10 years of experience in residential and retail design, Isabella Ghaly brings professional design thinking to every detail of The Edit.
A UTS Interior and Spatial Design graduate with expertise in kitchen renovations to multi-duplex developments she understands how to turn inspiration into practical, well considered specifications.
The Edit distils that experience into clear, usable selections you can confidently source and apply to your own project.